
Our services
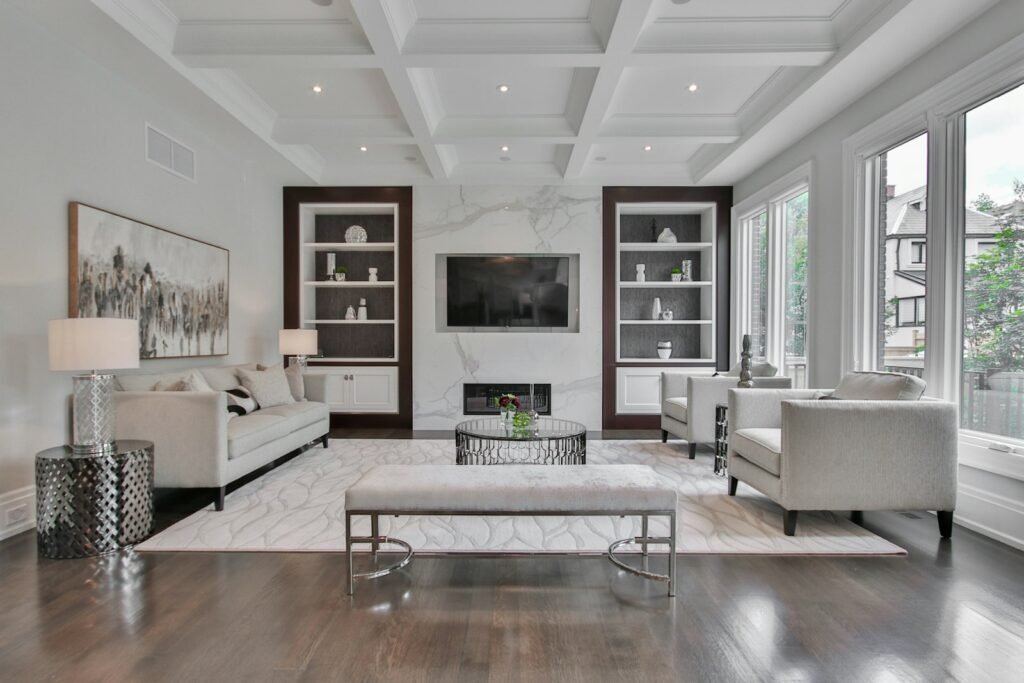
Ceiling design and installation options to suit the room layout, lighting plan and project requirements.
What we do
Final scope, materials, cost and timeline are confirmed after we understand your requirements.
How we work
1
Tell us about your project, property or maintenance need.
2
Where required, we visit the site and discuss the details.
3
The scope, estimate and plan are agreed with you.
4
Work is carried out and progress is coordinated with you.
5
We review the finished work with you before handover.
More services
Practical interior planning for homes and commercial spaces, balancing layout, materials, appearance and everyday use.
Custom woodwork such as wardrobes, storage units, doors, shelving and built-in furniture.
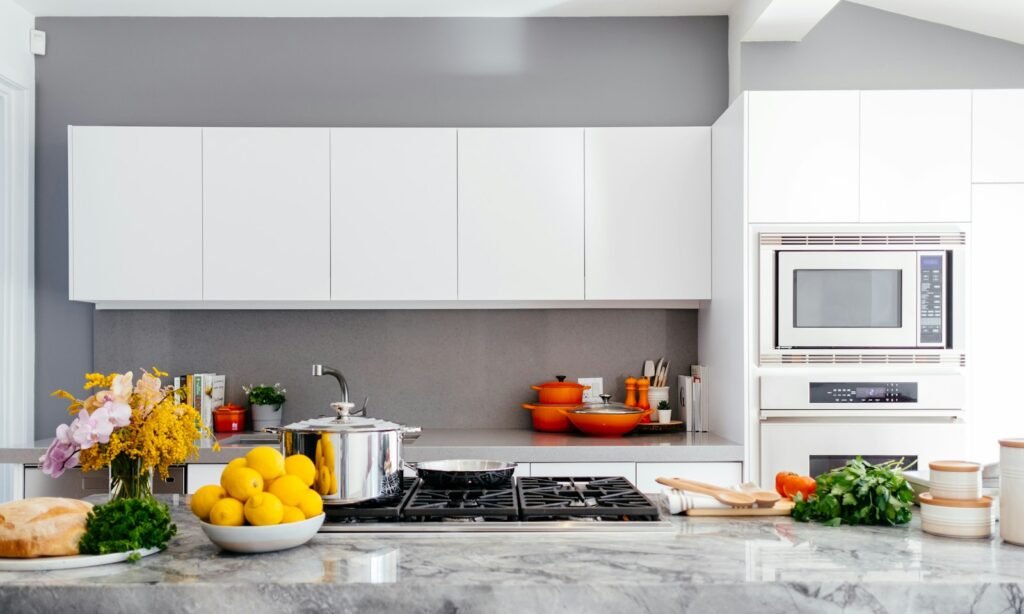
Kitchen layout planning, cabinets, storage and finishing coordinated around available space and client needs.

Tell us about your project, property or maintenance requirements. Our team can discuss the scope and the next steps with you.